
2026 Commercial Design Trends Worth Watching
1. Strategic Neutral: Design That Ages Gracefully
Bold color palettes and trendy finishes can quickly look dated, and harder to lease. In 2026, expect a stronger shift toward “strategic neutral”: clean lines, neutral tones, and subtle contrast that appeal to a wide range of tenants without feeling sterile.
Why it works: Tenants want to personalize. Your job is to provide a clean canvas, not an Instagrammable moment that no one wants to inherit.
CBRE finds that tenant‑ready spaces consistently lease significantly faster than stylized, tenant‑specific builds.
2. Smarter Surfaces: High-Traffic, Low-Touch Materials
You can’t afford frequent touch-ups or maintenance calls, especially in corridors, lobbies, and restrooms. 2026 design calls for durable, cleanable materials that still look professional, think quartz-composite surfaces, high-grade vinyl, and antimicrobial metals.
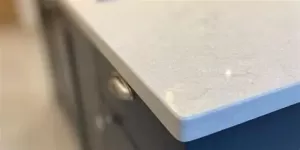
PM Payoff: Fewer vendor callouts. Lower replacement rates. Better optics.
Installation tip: Bundle these upgrades into regular touch-ups. They don’t require full renovation, but they do elevate perception.
3. Lighting as Experience (and Energy Saver)
Good lighting isn’t just about brightness anymore, it’s about temperature, adaptability, and energy optimization. In 2026, look for increased use of tunable white LEDs, indirect light sources, and occupancy-sensitive controls.
Gensler’s 2025 Global Workplace Survey highlights lighting quality, especially access to natural light and control over lighting, as a key component of human-centric design that supports both workplace experience and professionalism.
Energy Bonus: Many upgrades qualify for utility rebates or tax incentives, especially in Illinois under ComEd’s Smart Ideas program.
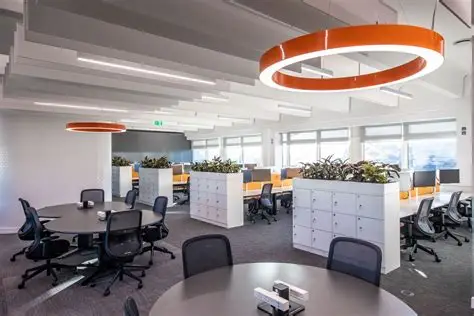
4. Visual Wayfinding That Works Without Words
Clear signage is crucial, but smart design goes deeper: color-zoned corridors, subtle flooring transitions, and intuitive visual cues can guide people without the need for constant text-based signs. These strategies reduce confusion and improve accessibility for diverse users, including those with language barriers or visual impairments.
Example: A Modern Healthcare Facility
Imagine a multi-level hospital where patients often feel anxious and rushed. Instead of relying solely on overhead signs, the design team implements a color-coded system for each department:
- Green corridors for outpatient services
- Blue corridors for imaging and diagnostics
- Yellow accents for pediatrics
To reinforce this:
- Flooring patterns change subtly at decision points, signaling a shift in department zones.
- Lighting guides pathways, with brighter zones at key intersections.
- Elevator banks are highlighted with contrasting wall colors and icons (e.g., a large elevator silhouette), so visitors instantly recognize them from a distance.
The result? Visitors and staff can navigate intuitively, even if they miss a sign or don’t speak the local language. Wayfinding becomes an integrated experience rather than a last-minute add-on.
5. Hospitality-Inspired Lobbies
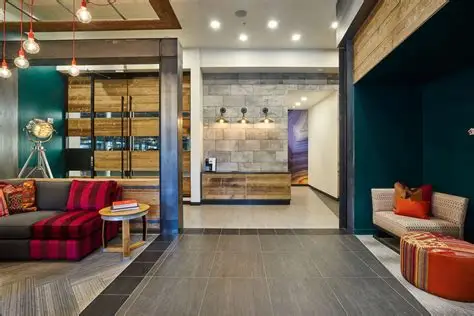
Property managers increasingly look to hotels for design inspiration, and not for luxury’s sake. Lobbies that feel clean, calm, and intentional signal competence to both tenants and visitors.
Key features: Subtle lighting, discrete janitorial access, warm neutral tones, clean scent profiles, and modern seating.
6. Biophilic Touches—Low-Maintenance, High-Impact
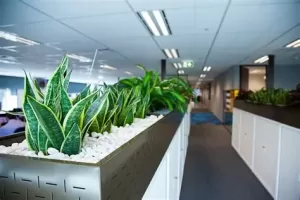
While full green walls are out of budget for many properties, biophilic design isn’t going anywhere. Expect a rise in faux-natural finishes, digital nature panels, and high-quality planters with irrigation or maintenance plans built in.
“Some of the most successful companies in the world are incorporating indoor plants and courtyard landscaping into their office layouts.” The benefits of indoor plants in the office
Tip: Opt for large-format planters or faux foliage with integrated lighting, it’s cheaper, cleaner, and gets the job done.
8. Modular & Demountable Interiors
With tenants seeking flexibility, modular buildouts are on the rise. This includes demountable glass walls, movable storage, and prefab office pods.
According to Allied Modular, modular interiors reduce average re-fit costs by up to 20% and complete projects up to 50% faster.
9. Concealed Infrastructure, Clean Lines
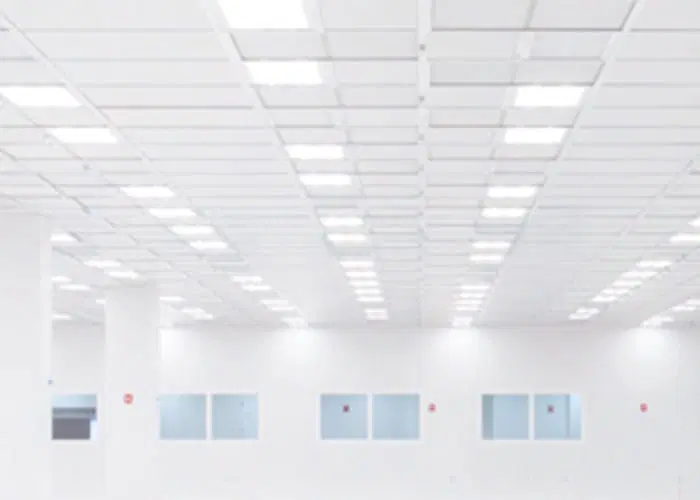
Open ceilings are out. Visible conduit and clunky access panels are being replaced by clean grid systems, flush LED lighting, and color-matched fire protection hardware.
Before/after ceiling shots can visually sell this upgrade to leadership and tenants alike.
No one ever compliments ductwork. But when it’s quiet, flush, and invisible? That’s the magic.
10. Micro-Luxuries in High-Touch Zones
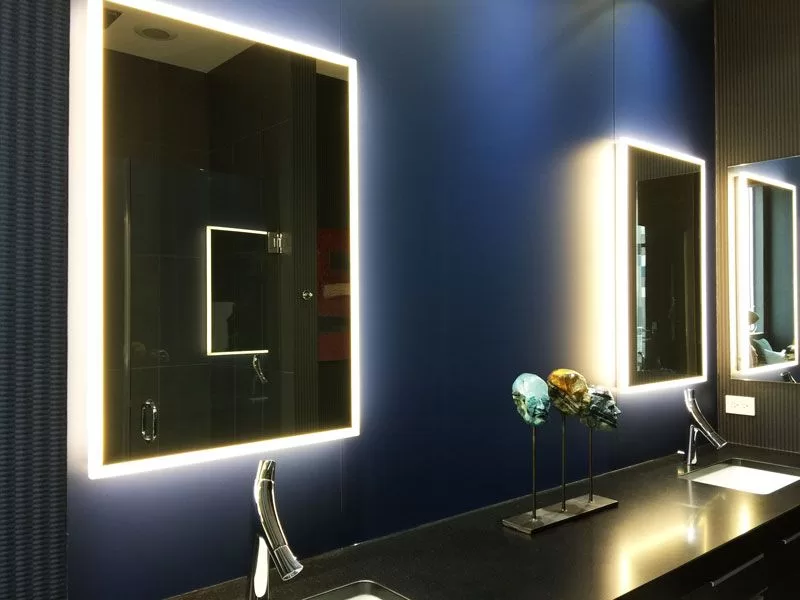
Small, thoughtful upgrades, like soft-close restroom stalls, backlit vanity mirrors, or touchless elevator buttons, deliver high perceived value at low actual cost.
A study by the U.S. Green Building Council found that LEED-certified buildings, which often incorporate smart technology, have 34% lower CO2 emissions and consume 25% less energy than non-certified buildings.
Tip: These upgrades shine in “last-mile” CAPEX—end-of-year funds or budget leftovers. Tenants notice. Leadership notices. It’s money well spent.
Final Takeaways
The best design in 2026 is invisible when it works and impressive when noticed.
So what should you do?
- Prioritize clean upgrades over flashy finishes
- Partner early with vendors who understand after-hours execution
- Look for durable, modular materials that save on long-term maintenance
- Focus on lighting, signage, and subtle luxury—the silent difference makers
Need Help Planning?
Want a walkthrough of these trends at your own property? We can tailor a proposal that respects your budget, timeline, and tenant profile, complete with visuals, permit timelines, and contingency planning.
Let’s make 2026 your smoothest year yet.